

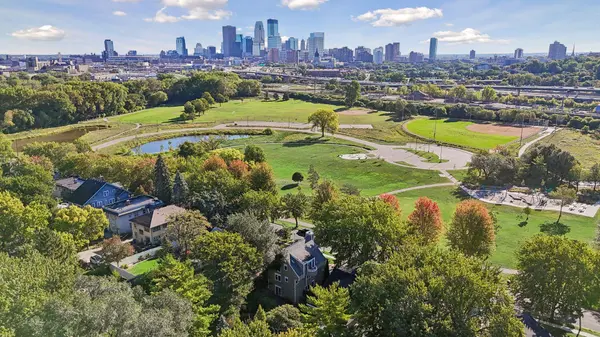
440 Morgan AVE S, Minneapolis, MN 55405
See all 66 photos
440 Morgan AVE S, Minneapolis, MN 55405
REQUEST A TOUR If you would like to see this home without being there in person, select the "Virtual Tour" option and your advisor will contact you to discuss available opportunities.
In-PersonVirtual Tour
$ 724,900
Est. payment /mo
Active

440 Morgan AVE S Minneapolis, MN 55405

3 Beds

3 Baths

2,081 SqFt


UPDATED:

Key Details

Property Type Single Family Home

Sub Type Single Family

Listing Status Active

Purchase Type For Sale

Square Footage 2,081 sqft

Price per Sqft $348

Subdivision Thorpe Bros Bryn Mawr

MLS Listing ID 7146340

Bedrooms 3

Full Baths 1

Half Baths 1

Three Quarter Bath 1

Year Built 1983

Annual Tax Amount $10,049

Tax Year 2026

Contingent None

Lot Size 10,018 Sqft

Lot Dimensions 50x205x50x197

Property Sub-Type Single Family

Property Description

Distinctive architecture, natural light, landscaped gardens and a prime Bryn Mawr location. Set across from Bryn Mawr Meadows Park, this visually captivating home offers seasonal Minneapolis skyline views on a fenced .22-acre lot with convenient access to downtown and Highways 100, 394 and 55. Inside, an open concept, a vaulted, beamed cedar ceiling, skylights, French doors, abundant windows and contemporary lighting make the living spaces especially inviting. Maple floors, heated porcelain tile, and custom wood shutters and cellular shades add warmth and comfort. The main level includes a kitchen with stainless steel appliances, gas fireplace, dedicated office, bathroom, convenient laundry and a three-season porch overlooking the park. Upstairs, the spacious primary suite features a vaulted cedar ceiling, private balcony and an ensuite bathroom with a skylight and heated stone tile floor. The walkout lower level offers flexible living space, a bedroom, bathroom and direct backyard access. Paved concrete encompasses the home. A large deck and two patios overlook mature gardens and a peaceful pond. A matching storage shed and attached, heated two-car garage complete the property. Enjoy park amenities across the street, nearby walking and biking trails, neighborhood cafés, restaurants, coffee shops, breweries, salons, a bookstore and more within walking distance. A distinctive home with inviting outdoor spaces and easy access to city life.

Location

State MN

County Hennepin

Zoning Residential-Single Family

Rooms

Basement Block, Daylight/Lookout Windows, Egress Window(s), Finished, In-Floor Heat, Storage Space, Walkout

Dining Room Breakfast Bar, Informal Dining Room, Other

Interior

Heating Forced Air

Cooling Central Air

Fireplaces Number 1

Fireplaces Type Gas, Living Room

Fireplace Yes

Appliance Cooktop, Dishwasher, Disposal, Dryer, Electric Water Heater, ENERGY STAR Qualified Appliances, Exhaust Fan, Humidifier, Water Filtration System, Microwave, Refrigerator, Stainless Steel Appliances, Wall Oven, Washer

Laundry Main Level

Exterior

Parking Features Attached Garage, Concrete, Finished Garage, Garage Door Opener, Heated Garage, Insulated Garage, Tuckunder Garage

Garage Spaces 2.0

Fence Wood

Pool None

Roof Type Age Over 8 Years,Asphalt,Pitched

Building

Lot Description Public Transit (w/in 6 blks), Tree Coverage - Medium

Story More Than 2 Stories

Foundation 858

Sewer City Sewer/Connected

Water City Water/Connected

Level or Stories More Than 2 Stories

Structure Type Block,Frame

New Construction false

Schools

School District Minneapolis


Listed by Alexander Boylan • eXp Realty

NEARBY SCHOOLS & PROPERTIES

Clinton Bradley

Clinton Bradley

Agent License ID: 40688450

+1(651) 442-5995

GET MORE INFORMATION

Name
Phone*
Message

Go tour this home

440 Morgan AVE S