



$310,000
$315,000
1.6%For more information regarding the value of a property, please contact us for a free consultation.
7490 Hinton Park AVE S Cottage Grove, MN 55016
2 Beds
2 Baths
1,467 SqFt
Key Details
Sold Price $310,000
Property Type Townhouse
Sub Type (TH) Side x Side
Listing Status Sold
Purchase Type For Sale
Square Footage 1,467 sqft
Price per Sqft $211
Subdivision Auburn Woods
MLS Listing ID 7130401
Sold Date 10/22/26
Bedrooms 2
Full Baths 2
HOA Fees $376/mo
Year Built 1995
Annual Tax Amount $3,793
Tax Year 2026
Contingent None
Lot Size 2,918 Sqft
Lot Dimensions common
Property Sub-Type (TH) Side x Side
Property Description
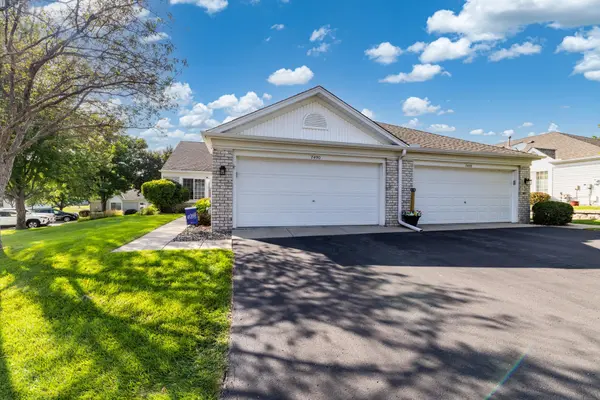
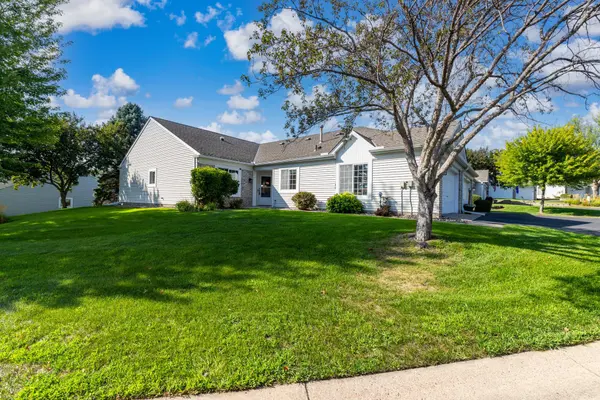
Beautiful 2-Bedroom Townhome with Stunning Sunset Views
Welcome home to this beautiful, spacious 2-bedroom 2 bath AND 2 car garage townhome located in a desirable area! Thoughtfully designed for comfortable, easy living, this home offers plenty of space and modern smart-home features that add convenience to your everyday lifestyle.
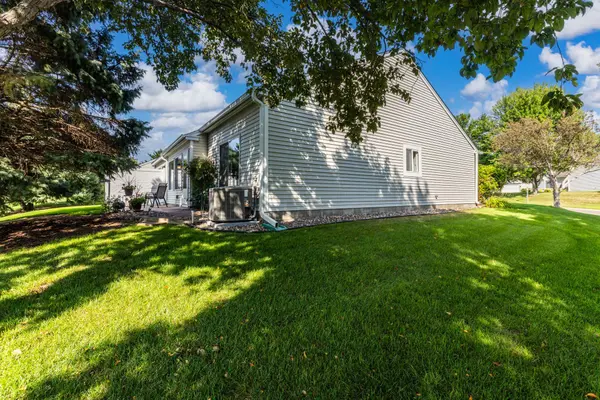
One of the true highlights of this property is the incredible patio and sunset view, you can enjoy this from the wonderful sunroom or just Imagine relaxing at the end of the day, stepping outside, and enjoying breathtaking sunsets from your own patio. Views like this are special—and not every home offers the opportunity to enjoy them right from your own outdoor space.
With its spacious layout, desirable location, smart-home technology, and gorgeous sunset views, this townhome is a wonderful place to call home.
Quick close available! Come take a look and see for yourself what makes this beauty so special. Schedule your showing today—you won't want to miss it!
Location
State MN
County Washington
Zoning Residential-Single Family
Rooms
Basement None
Dining Room Informal Dining Room
Interior
Heating Forced Air, Hot Water
Cooling Central Air
Fireplace No
Appliance Dishwasher, Dryer, Exhaust Fan, Gas Water Heater, Water Filtration System, Microwave, Refrigerator, Washer, Water Softener Rented
Laundry Gas Dryer Hookup, Laundry Room
Exterior
Parking Features Attached Garage, Asphalt, Garage Door Opener, Guest Parking
Garage Spaces 2.0
Building
Lot Description Corner Lot
Story One
Foundation 1467
Sewer City Sewer/Connected, City Sewer - In Street
Water City Water/Connected, City Water - In Street
Level or Stories One
New Construction false
Schools
School District South Washington County
Others
HOA Fee Include Building Exterior,Hazard Insurance,Lawn Care,Maintenance Grounds,Professional Mgmt,Sanitation,Snow Removal
Read Less
Want to know what your home might be worth? Contact us for a FREE valuation!

Our team is ready to help you sell your home for the highest possible price ASAP
NEARBY SCHOOLS & BUSINESSES
